
-
Inspection Instruments Available
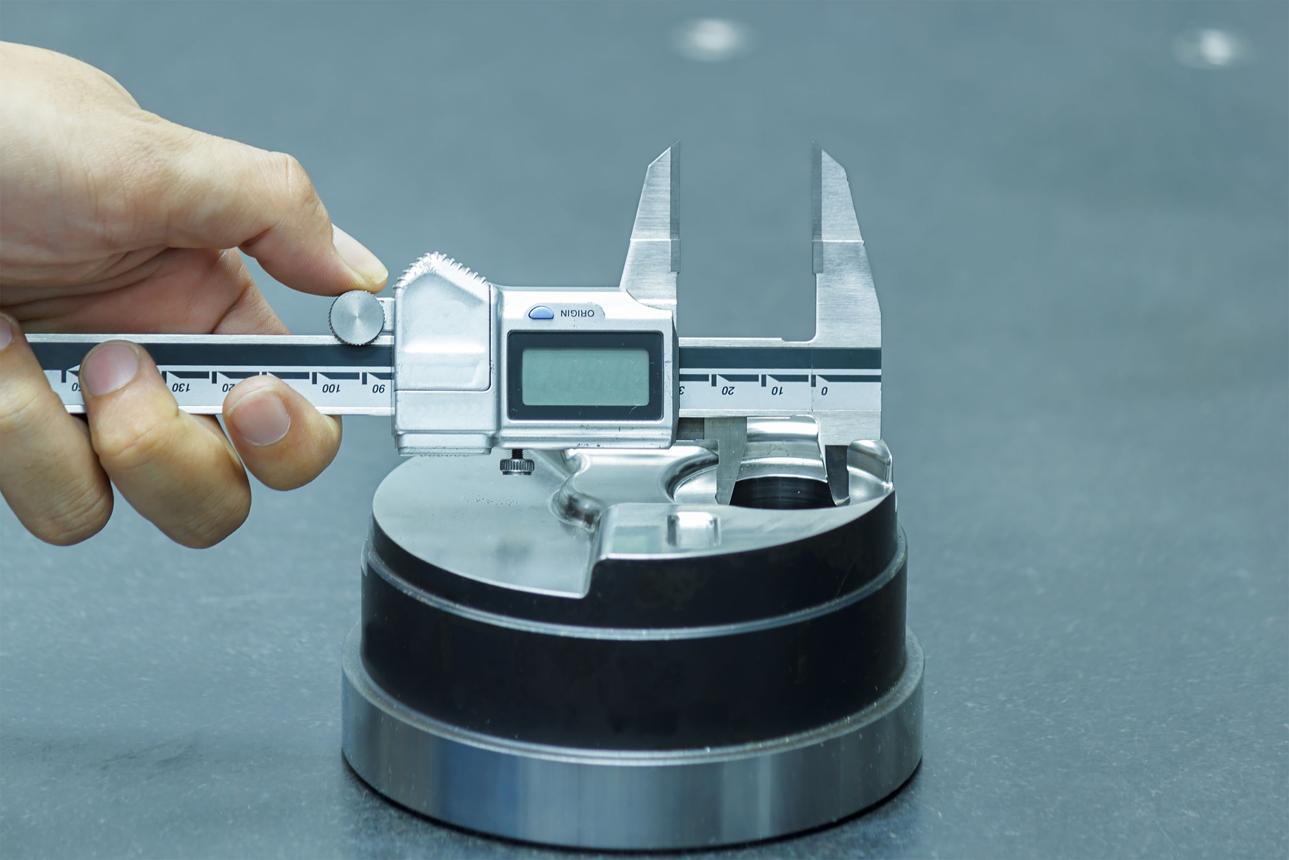
Digital Vernier Caliper
Range: 0 – 300 mm
Purpose:
- Outside measurements
- Inside measurements
- Depth measurements
- Step measurements
Accuracy: ±0.02 mm
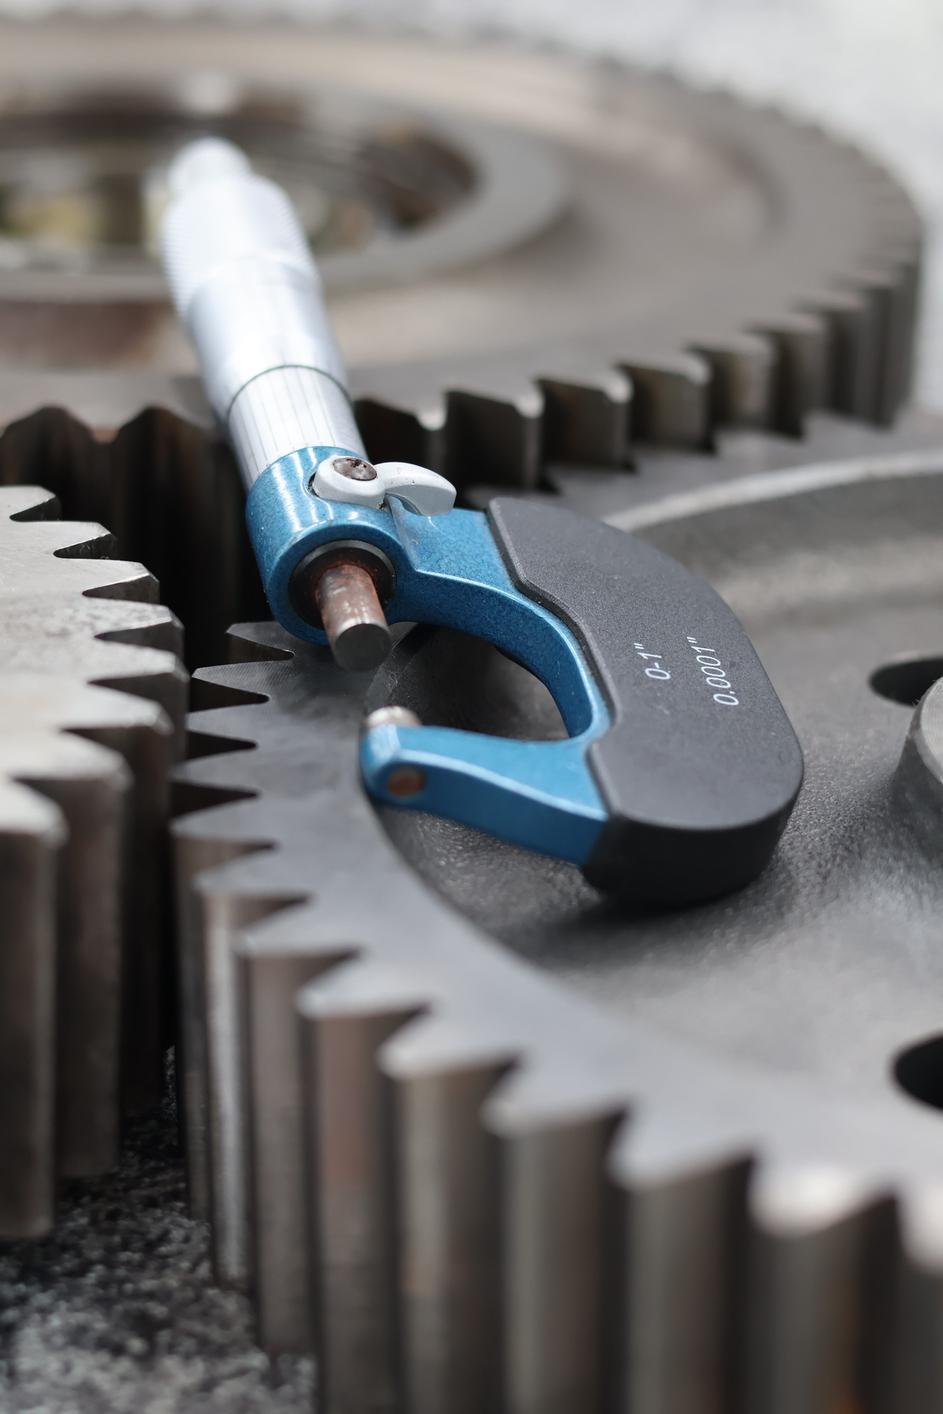
Outside Micrometer
Range: 0 – 25 mm, 25 – 50 mm, 50 – 75 mm
Purpose:
- Precision diameter measurement
- Thickness measurement
- Shaft inspection
Accuracy: ±0.001 mm
Digital Height Gauge
Purpose:
- Height measurement
- Marking operations
- Precision inspection
Dial Indicator
Purpose:
- Runout checking
- Flatness inspection
- Alignment verification
Bore Gauge
Purpose:
- Internal diameter measurement
- Bore accuracy verification
Depth Gauge
Purpose:
- Groove depth measurement
- Hole depth inspection
Thread Plug Gauge
Purpose:
- Internal thread inspection
- Thread accuracy verification
Thread Ring Gauge
Purpose:
- External thread inspection
- Thread profile checking
Radius Gauge
Purpose:
- Radius inspection
- Profile verification
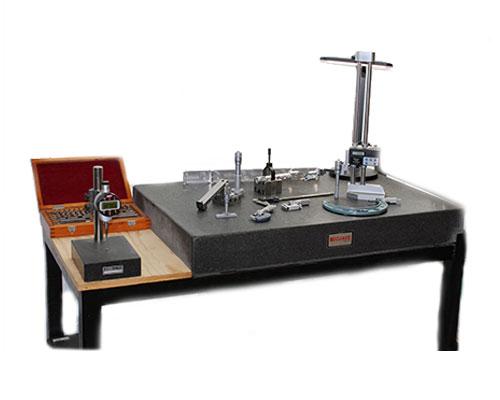
Surface Plate
Grade: Precision Ground Granite Surface Plate
Purpose:
- Inspection setup
- Layout work
- Flatness checking
Quality Inspection Process
Incoming Material Inspection
✔ Raw Material Verification
✔ Material Dimensions Check
✔ Surface Condition Verification
In-Process Inspection
✔ First Piece Approval
✔ Dimensional Verification
✔ Process Monitoring
✔ Machine Setting Validation
Final Inspection
✔ 100% Visual Inspection
✔ Dimensional Verification
✔ Surface Finish Check
✔ Packing Verification
Quality Commitment
We ensure that every component manufactured at TECH INNOVATION meets customer drawings, specifications, and quality requirements. Our commitment to precision, reliability, and continuous improvement helps us deliver high-quality engineering solutions.
Website Section (Short Version)
Inspection Equipment
- Digital Vernier Caliper
- Outside Micrometers
- Digital Height Gauge
- Dial Indicators
- Bore Gauges
- Thread Plug Gauges
- Thread Ring Gauges
- Depth Gauges
- Radius Gauges
- Granite Surface Plate
Quality Control
- Incoming Material Inspection
- In-Process Quality Checks
- Final Inspection
- Dimensional Verification
- Surface Finish Inspection
- Customer Drawing Compliance
Inspection Equipment
+ Free ShippingFor an industrial manufacturing company like TECH INNOVATION, the Inspection Equipment section is very important because it shows customers that you focus on quality control, dimensional accuracy, and precision engineering.
Inspection Equipment & Quality Control
Quality Assurance Department
At TECH INNOVATION, every component is inspected at various stages of manufacturing to ensure dimensional accuracy, surface finish, and compliance with customer specifications. Our inspection process helps maintain consistent quality and reliable performance of all manufactured components.
Related products
-
 Machines
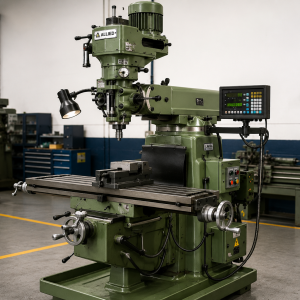
Milling Machine
-
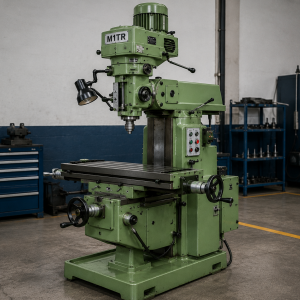 Machines
M1TR Machine
-
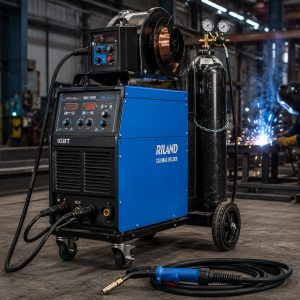 Machines
CO₂ Welding Machine
Reviews
There are no reviews yet.